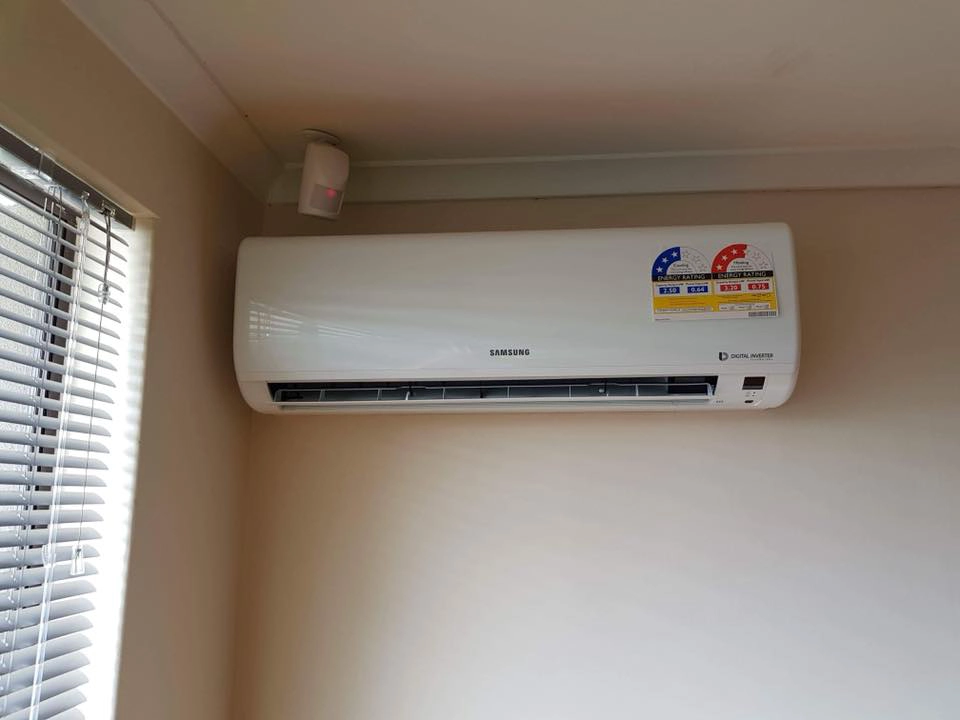
What size split system do I need is the first question most Adelaide homeowners ask, and the honest answer starts with a number: roughly 0.125kW to 0.15kW of capacity for every square metre of floor space in a reasonably insulated home. A 30 square metre lounge lands somewhere near a 4kW to 4.5kW unit. That figure is a starting point, not a decision — ceiling height, window orientation and how the room connects to the rest of the house all move it.
Adelaide adds its own pressure to the calculation. A summer run of 40°C-plus days and single-digit winter mornings means the same unit has to work hard in both directions, and split system sizing that only accounts for cooling tends to disappoint in July.
Split System Sizing by Room Size: A Starting Point
Use the table below the way an air conditioner size calculator works — as a bracket to check a quote against, not a final spec. The ranges assume standard 2.4m ceilings, average insulation and a room that closes off from the rest of the home.
| Room / area | Approximate floor area | Typical capacity range |
|---|---|---|
| Bedroom or study | 10–15 m² | 2.0–2.6 kW |
| Large bedroom or small lounge | 16–25 m² | 2.6–3.5 kW |
| Family lounge | 26–35 m² | 4.0–5.0 kW |
| Open-plan kitchen, dining and living | 36–55 m² | 6.0–8.0 kW |
| Whole-of-home open plan with high ceilings | 55 m²+ | 8.0 kW+ or a zoned/multi-head approach |
A tiled 1960s room with a west wall of glass can sit a full kilowatt above the same-sized carpeted room facing south. That gap is why NG Elec measures the room and the building before quoting a model, on every split system air conditioning installation.
What Else Changes the kW Rating You Need?
Floor area sets the baseline. Five building factors then adjust it, sometimes by 25% or more.
Ceiling Height and Insulation
Capacity charts assume 2.4m ceilings. Raise that to a 3m Victorian ceiling in Unley or Norwood and the room holds roughly a quarter more air to condition. Ceiling insulation matters just as much — an uninsulated roof space over a bedroom radiates heat downward all evening, long after the sun has gone.
Window Area and Which Way They Face
West-facing glass is the single biggest sizing variable in Adelaide homes. Afternoon sun through unshaded west or north-west windows can add several hundred watts of heat load per square metre of glass. External blinds, eaves or shade trees pull that back down, which occasionally means a smaller unit does the job better than the one the homeowner expected to buy.
How Open the Space Really Is
A lounge that opens through a wide archway into a hallway and kitchen is not a 30 square metre room. Air moves, and the unit ends up conditioning the whole volume it can reach. Sizing to the closed-door floor plan is the most common cause of an undersized system in a renovated home.
Occupants, Appliances and Room Use
Kitchens carry an oven, a cooktop and a fridge. Home offices carry monitors and a person sitting still. Each occupant adds a modest but real heat load, so a family room that regularly holds six people needs more headroom than the floor area alone suggests.
Winter Heating, Not Just Summer Cooling
Reverse cycle units publish separate cooling and heating capacities, and the two rarely match. Two units rated identically for cooling can differ noticeably in heating output once the outdoor temperature drops toward zero, which is worth checking on a spec sheet before signing off a model for an Adelaide Hills or Mount Barker home.
How Does Adelaide’s Climate Affect Split System Sizing?
Adelaide’s climate rewards a unit sized for the extremes rather than the average. The city routinely runs consecutive days above 40°C in summer, then drops to overnight minimums near 5°C in July, so a system needs genuine capacity at both ends of the year.
Two practical consequences follow. Capacity ratings are measured at 35°C outdoor temperature, so performance tapers on a 43°C afternoon — allowing a little headroom on hot-summer rooms is sensible. And because the same unit becomes the room’s heater, running costs over a full year deserve a look at the seasonal efficiency figures published on the Australian Government's energy rating labels, not just the star rating on the box.
Single Head or Multi-Head Split System?
A single-head system pairs one outdoor unit with one indoor head. A multi head split system runs two to five indoor heads from a single outdoor unit, which suits homes with limited outdoor space or body-corporate rules about compressor placement.
- Single-head: Choose single-head when one or two rooms need conditioning and there is wall space for the outdoor units. It is simpler to service, and a fault takes out one room rather than the whole house.
- Multi-head: Choose multi-head when three or more rooms need coverage, courtyard space is tight, or the roof space cannot take ducting. Sizing gets more involved, because the outdoor unit is rated for a total load and rarely delivers every head at full capacity at once.
Multi-head systems also share one refrigeration circuit, so simultaneous heating in one room and cooling in another is not possible on most residential models. Households with very different room-by-room preferences are usually better served by separate single-head units.
What Goes Wrong When the Size Is Off
Both directions cost money, and oversizing is the more common and more expensive mistake.
- Too big: An oversized unit hits the set temperature fast, shuts down, then restarts. That short cycling removes very little humidity, wears the compressor, and produces the cold-then-clammy feeling homeowners often blame on the brand.
- Too small: An undersized unit runs flat out on the worst days without ever reaching the set point, drawing near-maximum power for hours and still leaving the room warm.
Getting the sizing right the first time is the difference between a system that fades into the background and one that generates a service call every summer.
Will the Existing Switchboard Handle a New Split System?
Larger split systems need their own dedicated circuit and an RCD, and plenty of older Adelaide homes have no spare capacity on the board for one. Ceramic fuses, a board without safety switches, or a switchboard already crowded by a solar inverter and an oven circuit are all signs a switchboard upgrade belongs in the same job. Sorting the board and the aircon circuit together avoids paying twice for the same access and downtime, and it leaves room for the next load the house takes on, whether that is an EV charger or a heat pump hot water system.
Can a Split System Run on Solar?
Cooling load and solar generation peak at roughly the same time of day, which makes air conditioning one of the better uses for surplus output from a residential solar system. Evening use is the harder part, since the heaviest heating and cooling hours in most homes fall after sunset. Pairing the system with battery storage shifts that consumption off the grid, and devices such as Catch Power can automatically direct surplus generation to loads instead of exporting it. Correct sizing still matters most — an oversized unit short cycling through the afternoon wastes solar just as efficiently as it wastes grid power.
Get the Sizing Confirmed Before You Buy
Sizing a split system properly takes a measurement of the room, a look at the glazing, the insulation and the ceiling height, and a check of the switchboard and circuit that will feed it. NG Elec are certified electricians and energy specialists who handle the assessment, the supply, the installation and the electrical work as one end-to-end, hassle-free job, backed by a lifetime warranty on workmanship. Quotes are free, and every figure is confirmed before any work starts.
Ready to get the right sized split system into the right room? Call NG Elec on 0425 322 552 or get in touch for a free quote.
Frequently Asked Questions
What size split system do I need for a 20 square metre bedroom?
A 20 square metre bedroom with standard ceilings and average insulation usually suits a 2.6kW to 3.5kW unit. Push toward the upper end if the room has large west-facing windows, a raked ceiling or an uninsulated roof space above it.
How many kW of air conditioning do I need per square metre?
As a rule of thumb, allow 0.125kW to 0.15kW per square metre of floor area for a well-insulated Adelaide home. Poor insulation, high ceilings or heavy afternoon sun can lift that to 0.16kW per square metre or more, which is why an on-site assessment beats an online calculator.
Is it better to oversize or undersize a split system?
Neither. An oversized unit short cycles, leaves the room humid and wears its compressor out early, while an undersized one runs constantly without reaching the set temperature. Sizing to the measured heat load, with a small allowance for extreme days, is the goal.
Do I need a dedicated circuit for a split system?
Most split systems above the smallest bedroom sizes require their own dedicated circuit protected by an RCD. If the switchboard has no spare capacity or lacks safety switches, that work needs to happen as part of the installation.
How much does a split system installation cost in Adelaide?
Cost depends on the capacity, the number of indoor heads, the pipe run between the indoor and outdoor units and any switchboard or circuit work required. Contact NG Elec directly for an accurate quote — all pricing is confirmed before any work begins, with no obligation to proceed.
Can one outdoor unit run air conditioning in every room?
A multi-head system can run up to about five indoor heads from one outdoor unit, but the outdoor unit is rated for a combined load and rarely delivers every head at full capacity simultaneously. Homes with several rooms in heavy use often perform better with separate single-head systems.